

External Wall Insulation Systems: An Architect's Guide to EIFS in Australia
As energy efficiency requirements under the National Construction Code continue to evolve, and as both architects and developers face increasing pressure to deliver buildings with stronger thermal performance, external wall insulation systems — commonly referred to as EIFS (Exterior Insulation and Finish Systems) or EWIS (External Wall Insulation Systems) — have become an increasingly important consideration in Australian facade specification. While the technology has a long and proven history internationally, it remains comparatively underutilised in Australian construction relative to its potential, and many architects and builders are still developing a full understanding of what these systems offer and how they fit within a project's broader design and performance goals.
This post provides an overview of what external wall insulation systems are, the performance benefits they deliver, and how Sto's StoTherm systems integrate insulation and render performance into a single, BRANZ-appraised facade solution.
What Is an External Wall Insulation System?
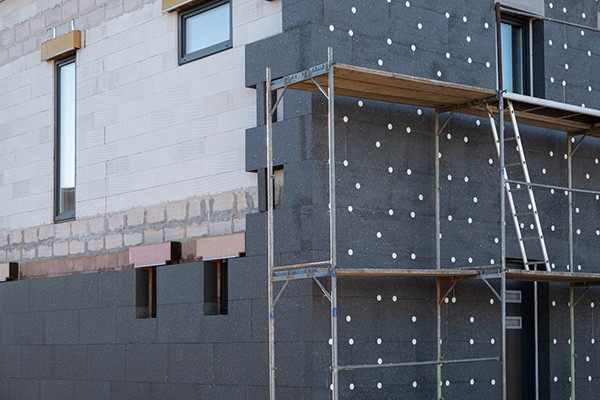
An external wall insulation system is a facade construction method in which insulation material is applied to the exterior face of a building's structural wall, rather than within the wall cavity or on the interior face. The insulation layer is then finished with a render or coating system, creating a continuous thermal envelope around the building's exterior.
This approach differs meaningfully from traditional insulation methods, which typically place insulation within wall cavities — between studs in timber or steel-frame construction, or within the cavity of masonry cavity wall systems. By positioning the insulation on the exterior face of the structure, external wall insulation systems eliminate thermal bridging at structural elements such as studs, noggins, and structural connections — points where heat transfer through the building envelope is otherwise concentrated. The result is a more consistent and effective thermal barrier than cavity insulation alone typically achieves.
Why External Wall Insulation Systems Matter for Australian Construction
Energy efficiency requirements under the National Construction Code have become progressively more stringent, and this trend is expected to continue as Australia works toward broader emissions reduction and building performance targets. For architects and developers, this creates growing pressure to specify building envelope solutions that deliver genuine thermal performance improvements, not just compliance at the margins.
External wall insulation systems address this directly. By eliminating thermal bridging and providing continuous insulation across the building envelope, these systems can deliver meaningfully better thermal performance than cavity insulation alone — supporting both NCC compliance and the broader sustainability and operational cost goals that increasingly inform building design decisions. For specific current NCC energy efficiency requirements applicable to a given project, architects and specifiers should refer to the National Construction Code directly or consult with Sto's technical team, as these requirements are subject to periodic regulatory updates.
Beyond regulatory compliance, external wall insulation systems offer practical benefits for building occupants and owners. Improved thermal performance translates into reduced heating and cooling costs over the building's operational life, and a more consistent internal temperature contributes to occupant comfort — both factors that are increasingly valued by commercial tenants and residential buyers alike.
How StoTherm Integrates Insulation and Render Performance
Sto's StoTherm external wall insulation system is designed for timber, steel-frame, and masonry structures, integrating insulation panels with a render finish to create a complete facade system rather than treating insulation and render as separate specification decisions. The system allows for insulation panels in varying thicknesses, giving architects flexibility to specify the thermal performance level appropriate to the project's climate zone and energy efficiency targets.
Once the insulation layer is in place, the system is finished with Sto's render technology — meaning the same crack resistance, impact resistance, and weather performance that distinguishes StoArmat render on other substrates applies equally to StoTherm insulated facades. This is a meaningful advantage over insulation systems that require a separate, less robust finishing layer: the facade gains the thermal benefits of external insulation without compromising on the durability and weather resistance that the building envelope ultimately depends on.
The StoColor System extends to StoTherm-insulated facades in the same way as Sto's other render systems, giving architects access to 800 colours and custom matching for projects where the insulated facade also needs to meet specific architectural and aesthetic requirements.
BRANZ Appraisal — Compliance Confidence for Insulated Facades
Specifying an external wall insulation system involves more complexity than a standard render application — the system needs to perform thermally, structurally, and in terms of weathertightness simultaneously. Sto's StoTherm Insulation system holds its own dedicated BRANZ Appraisal (No. 478), part of Sto's broader portfolio of nine BRANZ Appraisals covering twelve construction systems. This appraisal provides independent, third-party verification that the StoTherm system meets the structural, weathertight, and durability requirements of the National Construction Code — giving architects and specifiers a documented compliance basis for a system type that might otherwise require more bespoke specification justification.
For more detail on Sto's full BRANZ Appraisal portfolio and what each appraisal covers, visit the Why Sto page.
Substrate Compatibility and Application Considerations
StoTherm is designed to work across a range of structural substrates, including timber-frame, steel-frame, and masonry construction such as concrete block. This flexibility allows architects to specify external wall insulation as part of a broader facade strategy regardless of the underlying structural method chosen for the project, making it a viable consideration across a wide range of building types — from residential construction through to commercial and institutional projects.
As with all Sto systems, installation by a Sto-registered Licensed Building Practitioner is required to maintain warranty coverage and ensure the system performs to its appraised specification. The layered nature of an insulated facade system — structural substrate, insulation panel, reinforcement render, and finish coat — makes correct installation sequencing particularly important, and Sto's technical support and detail library are available to support accurate specification and documentation for projects incorporating StoTherm.
Warranty and Long-Term Performance
External wall insulation systems represent a meaningful investment in a building's long-term thermal and facade performance, and Sto's warranty programme reflects that. StoTherm installations are backed by Sto's standard warranty tiers — up to a 20-year StoArmat Warranty where StoArmat render is used as the finishing system — combined with the StoService Assurance programme, which provides scheduled inspections every 2.5 years to maintain certified facade performance over the building's operational life.
Considering External Wall Insulation for Your Next Project
If you are evaluating external wall insulation systems for an upcoming project, Sto Australia's technical team can provide specification guidance, BRANZ Appraisal documentation, and support in selecting the right insulation thickness and finish for your project's climate zone and performance targets. Explore the full Sto render systems range, or contact us directly on +61 3 9768 4900 or at .