StoSilent Acoustic Systems: Wall and Ceiling Solutions for Any Room
Sto is better known in Australia for exterior render and facade systems — but StoSilent brings the same depth of German engineering to a very different problem: room acoustics. StoSilent acoustic systems deliver seamless, high-performance sound absorption for walls and ceilings, built on more than 25 years of dedicated Sto research into how a room actually sounds, not just how it looks. Whether the requirement is a concert hall demanding every note heard clearly, or an open-plan office where cushioned quiet is the goal, StoSilent's two core systems — Distance and Direct — cover the full range of acoustic and installation requirements.
Click here to download our StoSilent Brochure
Why Room Acoustics Matter in Modern Architecture
Acoustic performance requirements change dramatically depending on how a room is used, and getting the specification wrong is a genuinely expensive mistake to fix after construction. An office or lobby typically benefits from cushioned, absorbed sound, minimising distraction and supporting speech privacy. A concert hall or performance space needs the opposite consideration — the ability for every sound, however soft, to reach the audience with clarity.
Reverberation time, sound distribution, and speech intelligibility are all shaped by a combination of factors: the composition of floors, walls, and ceilings, the ambient interior climate, furniture and furnishings, and the number of people typically occupying the space. Getting acoustic treatment right requires factoring in all of these together, rather than treating wall and ceiling finishes as a purely aesthetic decision made independently of how the room will actually perform acoustically.
StoSilent Distance: The Suspended Seamless System
StoSilent Distance is a suspended acoustic panel system, installed either as a suspended ceiling or as a wall covering with a cavity behind it. The sub-construction is built from metal profiles, with an acoustic panel made from expanded glass granulate — a material chosen because it's lightweight, genuinely sound-absorbent, and can be shaped to fit virtually any room geometry to create a homogeneous, seamless surface.
This system is the right choice where ceiling or wall suspension is needed to reduce room height, accommodate building services behind the surface, or achieve a specific seamless aesthetic. It's engineered for demanding conditions too — versions are available suited to humid and damp environments, including swimming pools, and options exist to manage air movement where ventilation sits directly behind the finished ceiling.
Within the StoSilent Distance family, there are three variants suited to different performance and design requirements:
- StoSilent Distance — the standard system, with a wide spectrum of applications and NRC values from 0.45 to 0.50 depending on board thickness and finish
- StoSilent Distance A2 — the step up in performance, reaching NRC values up to 0.80, and non-combustible rather than limited-combustibility rated
- StoSilent Distance Flex — flexible boards designed for curves and vaults down to a 5-metre radius, with NRC values up to 0.50
StoSilent Direct: The Economical Seamless System
StoSilent Direct takes a different construction approach — it bonds directly to the substrate, with no sub-construction required. This makes it a genuinely economical option, particularly suited to projects where ceiling height is restricted and a suspended system isn't practical. The system uses composite mineral fibre boards with a pre-applied, textured surface, and can create seamless surfaces up to 700 m² without any break in the system, including curves down to a 5-metre radius.
StoSilent Direct offers a choice between fully seamless finishes and an exposed-joint option:
- StoSilent Top Basic finish — trowel-applied fine grain surface, NRC up to 0.85
- StoSilent Decor M finish — spray-applied textured surface, NRC up to 0.90
- StoColor Climasan finish (exposed joint) — the chamfered board joints are left unfilled and sprayed with StoColor Climasan paint, which actively breaks down odours and harmful substances in the air, reaching NRC up to 0.95 while adding a genuine air-quality benefit beyond acoustic performance
Acoustic Performance at a Glance
| System | Board / Finish | NRC | Board Thickness | Combustibility |
|---|---|---|---|---|
| StoSilent Distance | StoSilent Top finish | 0.45 | 15 mm | Limited combustibility (DIN EN 13501-1, ISO 5660, AS/NZS 3837) |
| StoSilent Distance | StoSilent Decor M | 0.50 | 15 mm | Limited combustibility |
| StoSilent Distance A2 | StoSilent Top / Decor M | 0.55–0.75 | 25 mm | Non-combustible (DIN EN 13501-1) |
| StoSilent Distance Flex | StoSilent Decor M | 0.50 | 15 mm | Limited combustibility |
| StoSilent Direct | StoSilent Top Basic | 0.65–0.80 | 36–46 mm | Non-combustible (DIN EN 13501-1, ISO 5660, AS/NZS 3837) |
| StoSilent Direct | StoSilent Decor M | 0.85 | 36–46 mm | Non-combustible |
| StoSilent Direct | StoColor Climasan (exposed joint) | up to 0.95 | 46 mm | Non-combustible, with Climasan air-quality effect |
Built for Demanding Environments
Beyond everyday interior spaces, StoSilent extends into genuinely challenging acoustic environments. Swimming pools present a particularly difficult combination — the water surface itself is highly sound-reflective, making poor acoustics almost inevitable without deliberate treatment, while the pool environment's chemicals and high humidity create an aggressive, corrosive atmosphere for any building material. StoSilent Distance systems, specified with a specially protected sub-construction, have been used effectively in swimming pool applications, providing relief from the harsh, echo-laden acoustics that pools are otherwise prone to.
StoSilent Distance is also suited to semi-exposed areas — locations with proven resistance to wind loads that won't come into direct contact with water — extending acoustic treatment beyond fully enclosed interior spaces into covered outdoor and transitional areas.
Why Choose Sto for Acoustic Design
Acoustic treatment is often approached as a late-stage, purely functional add-on — a panel selected to hit a target NRC number and nothing more. Sto's approach to StoSilent has always been broader than that. More than 25 years of dedicated research sits behind the current StoSilent range, developed through direct collaboration with architects, tradespeople, and acoustic engineers on real projects, not just laboratory development in isolation from how buildings are actually designed and built.
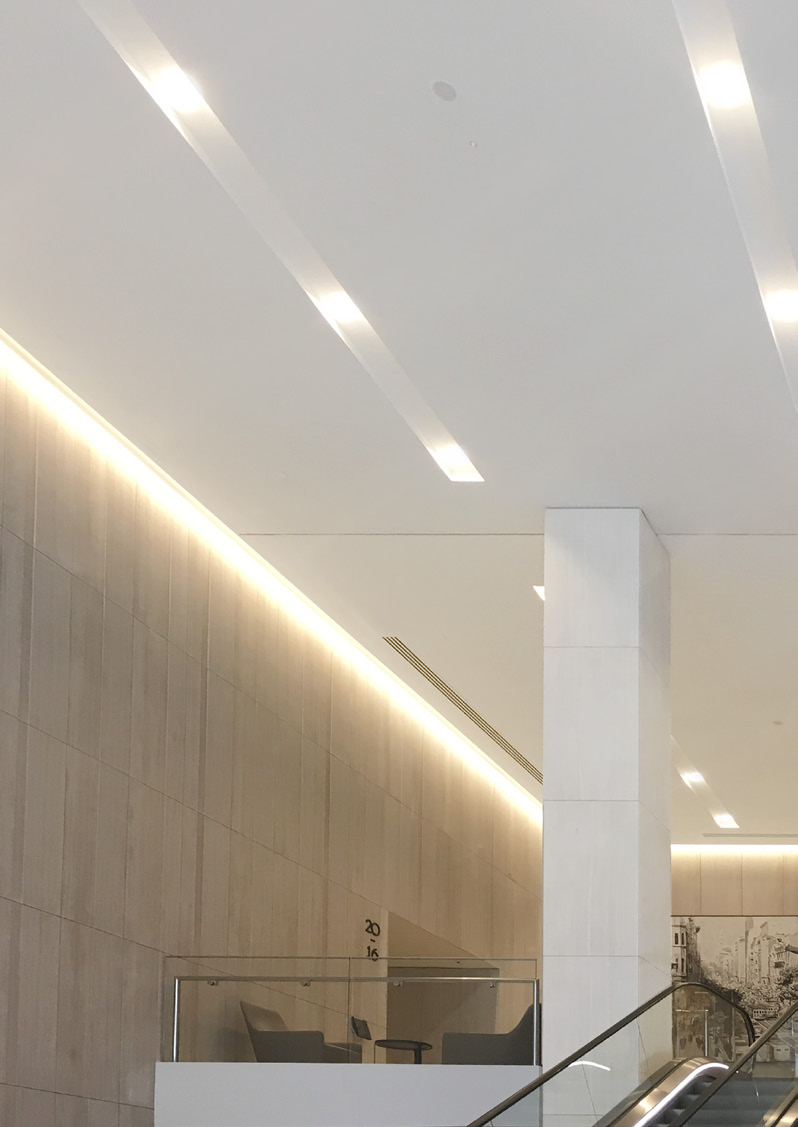
That research shows up most clearly in the way StoSilent treats design and performance as genuinely inseparable, rather than trading one off against the other. A seamless StoSilent Distance ceiling doesn't just perform acoustically — it reads as a single, uninterrupted architectural surface, free of the visible joints and grid lines that mark out many conventional acoustic ceiling systems. Combined with Sto's 800-colour StoColor System or custom colour matching through the Sto Spectrometer, StoSilent gives architects genuine design freedom on top of acoustic performance, rather than forcing a choice between the two.
Choosing the Right System for Your Project
The right StoSilent specification depends on three things working together: the acoustic performance the room genuinely needs, the physical constraints of the space, and the finish or design outcome the project calls for.
Ceiling height is often the deciding factor between Distance and Direct. Where there's room to suspend a ceiling — and a genuine need to conceal services or achieve curved geometry — StoSilent Distance is usually the better fit. Where ceiling height is already tight, or the budget calls for a more economical seamless solution, StoSilent Direct's direct-bonded approach avoids the sub-construction altogether.
Within either system, the finish selection then drives the acoustic outcome. A StoSilent Direct installation finished with StoColor Climasan, for example, reaches the highest NRC rating in the range while also actively improving indoor air quality — a genuinely useful combination for spaces like classrooms, healthcare facilities, or offices where both acoustics and air quality are design priorities. Getting this combination right — system, board, and finish — is exactly the kind of decision worth working through with Sto's technical team early in the design process, rather than defaulting to a single standard specification regardless of the project's actual requirements.
Proven on Australian Projects
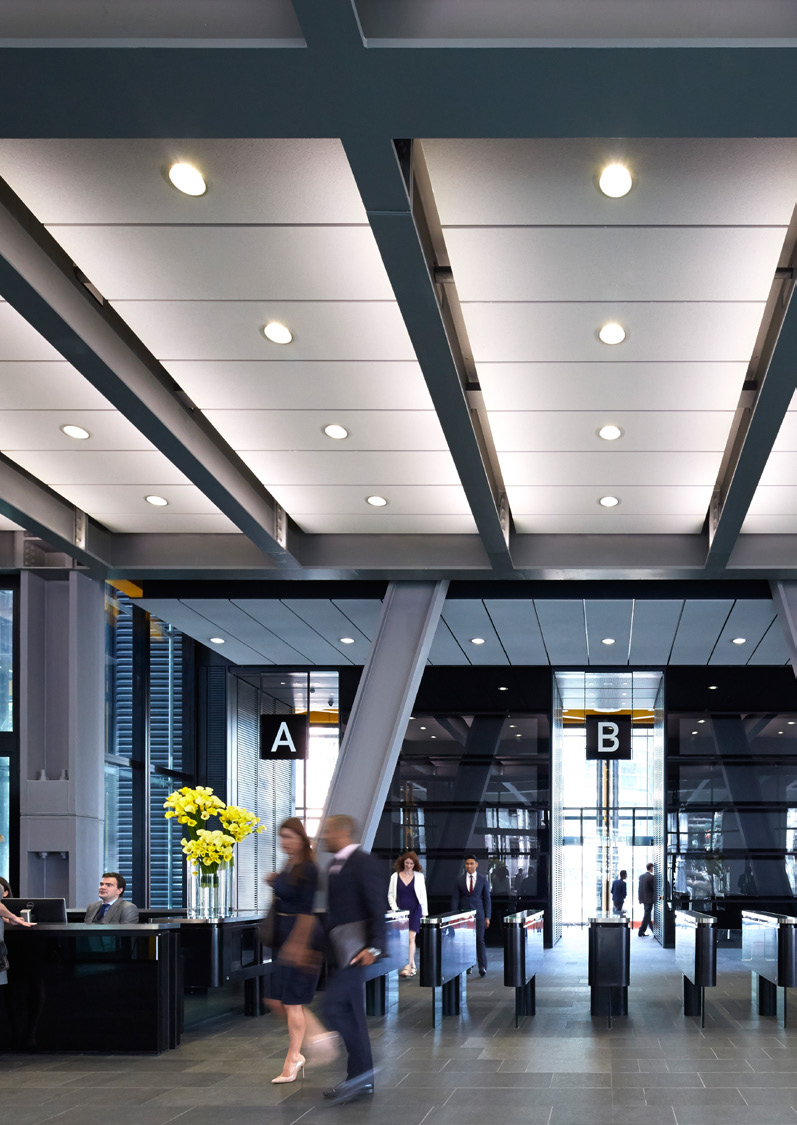
StoSilent's acoustic engineering is proven on real projects, not just laboratory testing. In Melbourne, 727 Collins Square is a confirmed Australian application of the system, demonstrating StoSilent's performance in a genuine commercial building context — a large-scale, occupied office environment where acoustic comfort directly affects how the building performs day to day for the people working in it.
Internationally, StoSilent has been specified on projects including the Leadenhall Building in London and the Supreme Court of New Zealand in Wellington — evidence of a system trusted on architecturally significant, acoustically demanding projects well beyond routine interior fit-outs. These are projects where acoustic failure would be immediately obvious and costly to remediate after completion, which is exactly the standard StoSilent is engineered to meet.
Talk to Sto About Acoustic Design for Your Space
Whether you're specifying acoustic treatment for a demanding architectural space or a straightforward office fit-out, Sto's technical team can help match the right StoSilent Acoustic Systems — including the specific board and finish combination — to your project's acoustic and design requirements. Explore Sto's exterior render systems for the rest of the Sto range.
Frequently Asked Questions
What's the difference between StoSilent Distance and StoSilent Direct?
StoSilent Distance is a suspended system using metal sub-construction, suited where ceiling height reduction, service concealment, or curved geometry is needed. StoSilent Direct bonds directly to the substrate with no sub-construction, making it a more economical option, particularly where ceiling height is restricted.
What NRC rating do I need for my project?
It depends entirely on the room's use — an office or lobby generally benefits from moderate absorption, while performance spaces or rooms with specific speech intelligibility requirements may need the higher end of the range. Sto's technical team can advise on the right system and finish combination for your specific acoustic brief.
Can StoSilent be used in swimming pools or humid environments?
Yes — StoSilent Distance, specified with a protected sub-construction, has been used effectively in swimming pool applications and other high-humidity environments.
Is StoSilent fire-rated?
StoSilent systems are classified for combustibility under DIN EN 13501-1, with several board and finish combinations tested to ISO 5660 and AS/NZS 3837. Specific ratings vary by system and finish — see the performance table above.
Does StoSilent come in different finishes and colours?
Yes — StoSilent can be combined with Sto's full range of finishes, including the 800-colour StoColor System, or matched to any colour using the Sto Spectrometer.
Who installs StoSilent systems?
StoSilent is installed by trained applicators following Sto's application guidelines, in the same way Sto's exterior render systems are installed exclusively by Sto-registered contractors. Speak with Sto's technical team to be connected with an appropriately experienced installer for your project.
Last updated September 2026