StoTherm Insulation System
For architects, specifiers, and builders working on any project where thermal performance, fire rating, or facade durability is a genuine consideration, StoTherm external wall insulation systems wrap a building's envelope in continuous, thermally-resistant insulation — addressing the thermal bridging that cavity insulation alone can't reach. Sto Australia offers four StoTherm systems, matched to substrate and performance requirements, each with its own BRANZ Appraisal, as part of Sto's render systems range.
This page explains why external wall insulation matters, how thermal bridging affects a building, and which StoTherm insulation system fits which project.
What Is External Wall Insulation?
An external wall insulation system (EWIS), sometimes called an exterior insulation finishing system (EIFS), applies insulation over the outside of a building's frame or masonry, rather than fitting it only between studs or within a cavity. The difference matters: cavity insulation still leaves the frame itself — timber, steel, or masonry — as a direct thermal path to the outside, since structural materials conduct heat far more readily than insulation does. Those structural elements become thermal bridges, points where heat escapes faster than through the rest of the wall, regardless of how well the cavity is insulated. In a typical dwelling, a significant share of heating and cooling energy — commonly cited at around 30% — is lost through poorly insulated walls, much of it through exactly these points.
Why Thermal Bridging Matters
Thermal bridging isn't just an energy-efficiency statistic — it shows up as cold walls, condensation, and mould in the finished building. Cold air holds less moisture than warm air, and where a thermal bridge creates a cold spot on an internal wall surface, moisture from everyday activity condenses there, creating conditions for mould growth. A correctly installed StoTherm system keeps the substrate warm and dry by keeping it above the dew point, addressing the underlying cause rather than the symptom. Sto's anchor technology plays a direct role here too — every screw or fixing that penetrates the insulation layer is a potential thermal bridge in its own right, and StoTherm's countersunk and capped anchors are engineered specifically to eliminate that.
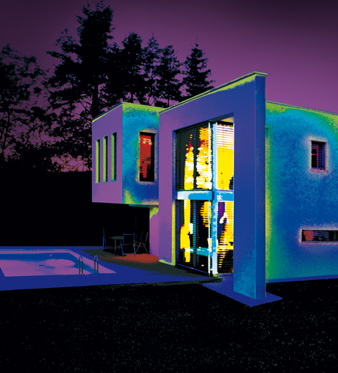
Infrared thermography showing heat loss through an uninsulated facade.

The StoTherm Anchor installation sequence: drilled, countersunk, capped, and ready to render — eliminating the thermal bridge a face-fixed anchor would otherwise create.
The StoTherm Family
Sto offers four StoTherm systems, each suited to a different substrate or performance requirement.
StoTherm Armat — Timber and Steel Frame. The system for timber or steel frame construction: an EPS panel insulation layer with the full StoArmat reinforcement render, delivering crack resistance up to six times higher than standard cement-based plasters — see render system performance for the full detail. Holds BRANZ Appraisal No. 478.
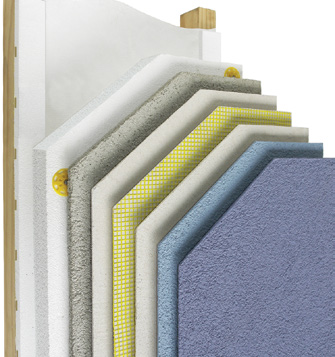
StoTherm Armat on timber/steel frame — building wrap, cavity batten, EPS insulation, countersunk anchor, base coat, reinforcement render, mesh, and finish.
StoTherm Armat Masonry. The equivalent system for solid masonry substrates — concrete block, brick, and in-situ concrete — using an adhesive-mortar fixing rather than a cavity batten, with the same StoArmat reinforcement render. Holds BRANZ Appraisal No. 604.
StoTherm Vario. A lower-cost masonry system sharing the same EPS insulation and BRANZ Appraisal No. 604 as StoTherm Armat Masonry, but finished with a mineral basecoat rather than the full StoArmat render — a practical option where budget is a genuine constraint without needing the additional crack-resistance performance.
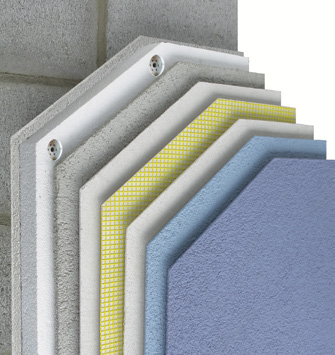
StoTherm Armat Masonry — adhesive mortar, EPS insulation, countersunk anchor, base coat, reinforcement render, mesh, and finish, applied directly to a masonry substrate.
StoTherm Mineral. A non-combustible, mineral-wool insulation system for masonry substrates, purpose-built for fire-rating requirements on high-rise and public buildings, alongside genuine thermal, acoustic, and moisture-management performance.
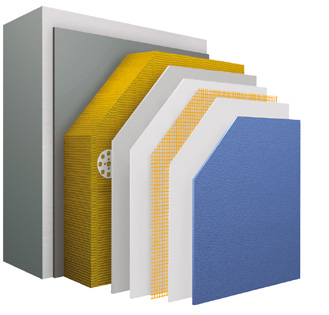
StoTherm Mineral — adhesive mortar, mineral-wool insulation board, countersunk anchor, base coat, reinforcement render, mesh, and finish.
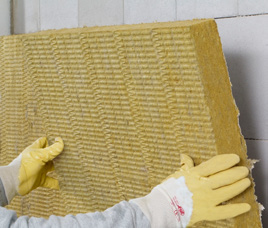
StoTherm Mineral wool board being installed on a masonry substrate.
Comparing the StoTherm systems:
| System | Substrate | Insulation | BRANZ Appraisal | Warranty |
|---|---|---|---|---|
| StoTherm Armat | Timber / steel frame | EPS panel | No. 478 | StoArmat Warranty |
| StoTherm Armat Masonry | Solid masonry | EPS panel | No. 604 | StoArmat 20 Year Warranty |
| StoTherm Vario | Solid masonry | EPS panel | No. 604 | Sto 15 Year Warranty |
| StoTherm Mineral | Solid masonry | Mineral wool | Sto 20 Year Warranty |
Choosing the Right System
The right system depends on two things: the substrate, and how much fire rating matters to the project. For timber or steel frame construction, StoTherm Armat is the system. For masonry substrates without a specific non-combustibility requirement, StoTherm Armat Masonry or the more budget-conscious StoTherm Vario are the fit. Where fire rating is a genuine specification driver — high-rise, public buildings, or any project where non-combustible components are recommended or required — StoTherm Mineral is purpose-built for exactly that case.
Fire performance isn't a marginal consideration on these projects, either. As building height and public occupancy increase, so does the expectation — and often the regulatory requirement — that facade components be non-combustible. That's precisely the gap StoTherm Mineral fills within the family, without abandoning the thermal, acoustic, and moisture-management performance the rest of the StoTherm range is built on.
Backed by Sto's Facade Engineering Heritage
That performance is backed by more than 50 years of system development. StoTherm was the first EIFS subjected to reliability and long-term material quality testing from the outset, with over 150 million square metres installed worldwide across a wide range of climates. Installation is carried out exclusively by Sto-registered contractors, with the added protection of a StoArmat Warranty and StoService Assurance — scheduled inspections, cleaning, and minor repairs every 2.5 years to maintain performance across the warranty period.
Proven in Practice
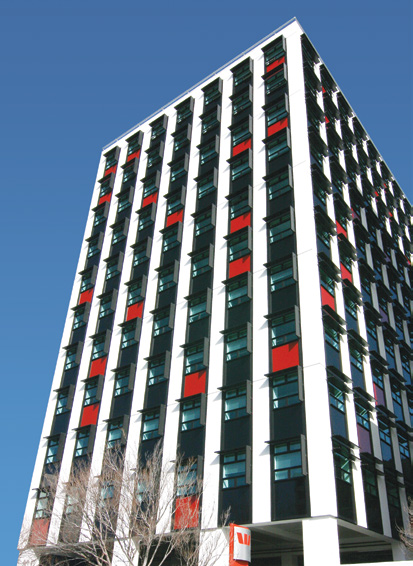
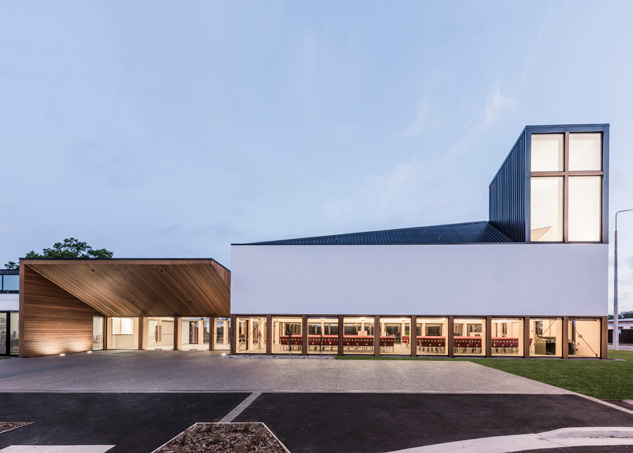
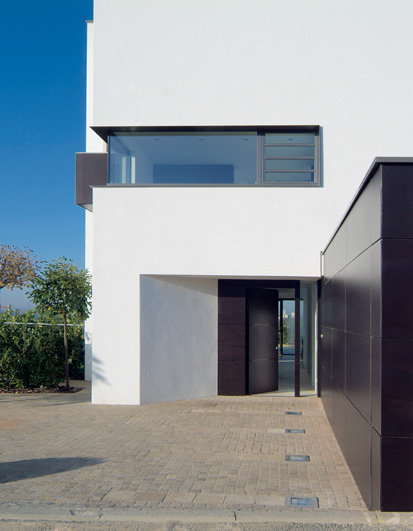
StoTherm systems have been specified across a genuinely wide range of building types, from residential refurbishment through to new-build civic architecture and multi-storey apartments. Aorangi House in Wellington used a StoTherm system as part of a full facade refurbishment, specified by Studio Pacific Architecture. North Methodist Church, a new build in Christchurch, was designed by Dalman Architects around a StoTherm envelope. Residential applications across Stuttgart demonstrate the same family of systems performing in a genuinely different climate again — the kind of breadth that comes from more than 50 years of application across a wide range of building types and conditions.
Frequently Asked Questions
What's the difference between an EWIS and cavity insulation?
Cavity insulation sits between the studs or within a masonry cavity, leaving the frame or substrate itself as a direct thermal path to the outside. An external wall insulation system wraps the entire structure in continuous insulation instead, closing that gap and addressing thermal bridging at its source.
Which StoTherm system is right for my project?
It depends on substrate and fire rating requirements. Timber or steel frame construction uses StoTherm Armat. Masonry substrates use StoTherm Armat Masonry, or StoTherm Vario where budget is a driver. Where non-combustibility is a genuine requirement, StoTherm Mineral is purpose-built for that.
Are all StoTherm systems BRANZ appraised?
Yes. StoTherm Armat (timber/steel frame) holds BRANZ Appraisal No. 478. StoTherm Armat Masonry and StoTherm Vario both hold BRANZ Appraisal No. 604.
Does StoTherm eliminate thermal bridging completely?
StoTherm systems are specifically engineered to address thermal bridging, including at fixing points, where the countersunk and capped anchor designs eliminate the thermal bridge created by face-fixed anchors. Combined with continuous external insulation over the full wall assembly, this gives a facade a genuinely continuous thermal envelope.
Who installs StoTherm systems?
Installation is carried out exclusively by Sto-registered contractors, keeping the warranty valid and ensuring the system is applied to the specification the relevant BRANZ Appraisal is based on.
Last updated September 2026