StoVentec R: Rendered Ventilated Rainscreen Facade System
Last updated 30 September 2026
StoVentec R is Sto's rendered ventilated rainscreen facade system: a recycled glass carrier board, fixed to an adjustable aluminium sub-construction and finished with a seamless Sto render. The ventilated cavity behind it keeps the wall and any insulation dry, while the rendered surface can be textured, curved and coloured almost without limit. Sto Australia supplies StoVentec R to architects, specifiers and builders for new buildings and refurbishments, with technical support from specification through to installation by Sto Registered Contractors.
What is a rendered ventilated rainscreen facade system?
A rainscreen facade separates a building's outer skin from the structure behind it with a ventilated cavity. The outer layer takes the weather. Air moving through the cavity carries away moisture that reaches it, so the structure and any insulation behind stay dry. A rendered ventilated rainscreen facade system applies that principle with a render finish, giving the building a continuous rendered surface rather than a grid of visible panels. In practice, it is what many specifiers call rendered rainscreen cladding.
That differs from a render applied directly to the wall, such as an insulated render system like StoTherm, where the finish is bonded straight to the substrate. A rainscreen holds the render carrier off the wall on a sub-construction. The wall does not have to be perfectly flat to carry the finish, and moisture has a path out. StoVentec R is Sto's rendered rainscreen system, for new buildings and renovations alike, and part of Sto's range of specialty products.
How the StoVentec R rainscreen works
The StoVentec R rainscreen is fixed to the exterior wall with a highly engineered, adjustable aluminium sub-construction. It holds the carrier boards in place and leaves a cavity between the wall and the facade. That cavity can be part-filled with mineral wool or another insulation as specified, with the thickness set by your thermal insulation requirements.
Because the cavity is ventilated, air exchange discharges moisture continuously. Masonry dries out quickly over large areas, and the substrate and any insulation stay protected and functional, which prevents structural stress and water retention behind the facade. The adjustable sub-construction also allows variable spacing between the wall and the carrier board. That levels out unevenness in the substrate, so the finished surface is rendered as detailed and drawn.
What is in a StoVentec R system
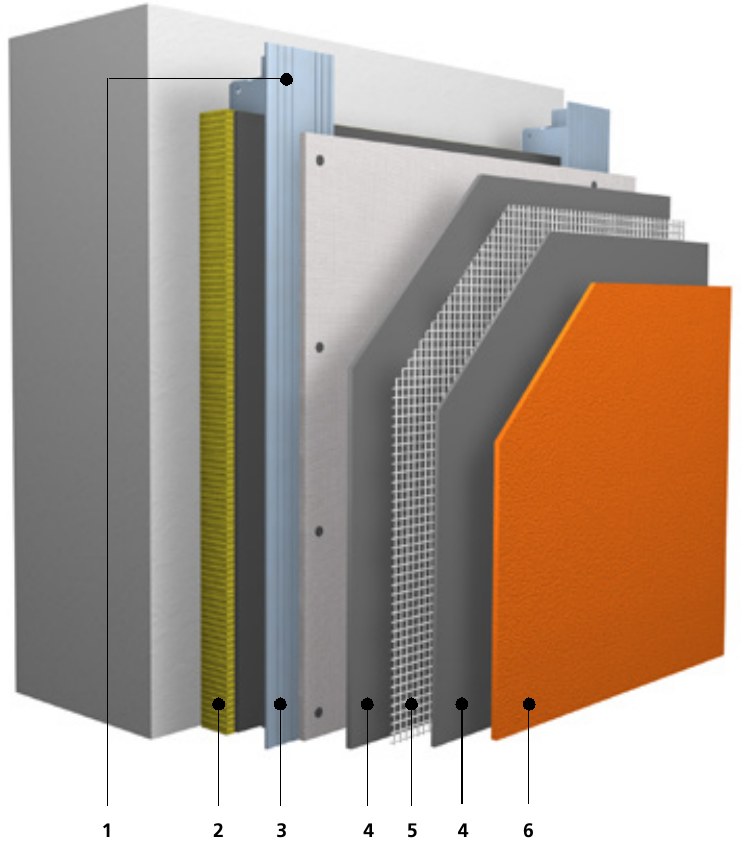
A StoVentec R build-up has six elements, developed to work together as one matched system:
- Sub-construction: aluminium profiles that fix the carrier boards in place, anchored to the substrate with Sto-approved fixings.
- Optional insulation: seamless exterior mineral wool or other insulation as specified.
- Render carrier board: the StoVentec R carrier board, made from recycled expanded glass granulate and reinforced with mesh on both sides.
- Reinforcement render: StoArmat Render, an organic, cement-free, ready-to-use bonding and reinforcing compound.
- Reinforcing mesh: Sto Glass Fibre Mesh, an alkali-resistant mesh that absorbs forces without shifting.
- Finish: Stolit cement-free finishing renders, or selected StoColor IQ facade paints.
The StoVentec R recycled glass carrier board
The core of the system is the carrier board, made from expanded glass granulate. This recycled glass material has low thermal and hygric expansion, resists weather and is light. Each 12 millimetre board is mesh-reinforced on both sides and frost-resistant. Boards come in two formats, 1.20 by 0.80 metres and 1.20 by 2.40 metres, and at about 6 kilograms per square metre they are easy to handle. They can be worked with a knife, a saw or other commonly available tools, and are screwed onto the sub-construction.
The board's low coefficient of expansion and low modulus of elasticity mean that changes in temperature create only minimal forces in the joints between boards. That reduces the risk of cracking, which matters most on large facades. Well over 3 million square metres of the material have been installed in climates around the world.
The values below come from the current Sto technical data sheet for the StoVentec carrier board. They are average or approximate values and should be read with the full data sheet.
| Property | Value |
|---|---|
| Board formats | 1200 × 800 × 12 mm; 2400 × 1200 × 12 mm |
| Composition | Expanded glass granulate, mesh-reinforced on both sides |
| Mass | Approx. 6 kg/m² |
| Bulk density | Approx. 500 kg/m³ |
| Thermal conductivity (DIN 52612) | 0.09 W/(m·K) |
| Water vapour diffusion (EN ISO 7783) | µ 15 |
| Modulus of elasticity (EN ISO 178) | 1,800–2,000 N/mm² |
| Thermal expansion (VIAM 020) | 0.0000095 1/K |
| Swelling in an alternating climate (Sto internal, VIAM 015) | 0.6 mm/m |
| Consumption (guide only) | 1.04 boards/m² (1200 × 800); 0.35 boards/m² (2400 × 1200) |
| Storage | Dry conditions |
Design freedom: colour, texture and form
The carrier boards provide an excellent base for Sto renders, so StoVentec R can be finished in numerous textures and grain sizes, in organic or silicone resin renders, and in any of the 800 colours of the StoColor System or matched to a colour of your choice. Explore our finishing renders to see the textures available.
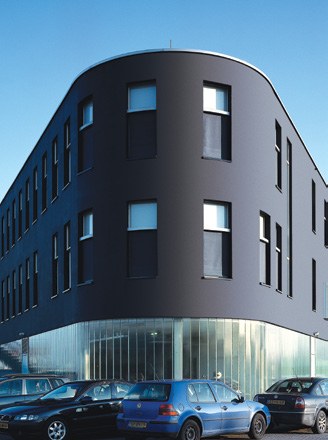
Because the cavity is ventilated, there is no limit on the lightness value of the finish, so very dark colours are possible. Rendered surfaces can run seamlessly over large areas with minimal control joints, and the malleability of the system suits curved facades as well as flat ones. StoVentec R can also be used as a ceiling soffit. Where a project calls for ceramic, natural stone or glass mosaic finishes, Sto offers related systems built on the same carrier board principle; talk to us about the options and their availability.
Performance: moisture, sound and impact
Moisture management
The ventilated cavity discharges moisture through air exchange, which is particularly valuable in applications with high levels of moisture. The boards themselves must never be exposed to permanent moisture penetration or waterlogging, so detailing at system connections matters, and your Sto consultant can review it with you.
Sound
Depending on the finish and build-up, StoVentec R offers a high level of sound protection, with an improvement of up to 10 dB in the airborne sound insulation index.
Cracks and impact
The system is crack-resistant, shock-proof and impact-resistant, yet malleable. That combination is what allows it to deliver dependable large-area facades and curved surfaces without sacrificing durability.
Where StoVentec R suits: new builds and refurbishment
StoVentec R is designed for old and new buildings. It can be installed on masonry (concrete, sand-lime block, brick and porous concrete), fair-faced masonry, slab-type constructions and timber framed walls. In refurbishment, the adjustable sub-construction levels even major unevenness, which makes it a practical option for problematic substrates.
There are limits to design around. The carrier boards must not be used on polystyrene, and the sub-construction must be structurally proven, in stainless steel or aluminium or as a Sto timber sub-construction. Applications not described in Sto's data sheets should be discussed with us before you specify. If a directly applied option suits your project better, see our full range of Sto render systems.
Installing StoVentec R
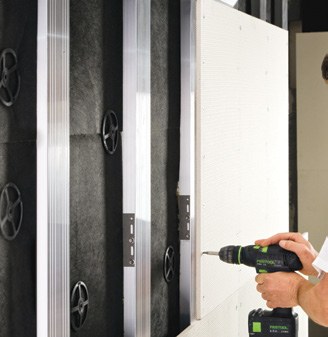
StoVentec R is installed by Sto Registered Contractors. The sub-construction is anchored to the substrate with Sto-approved fixings. The carrier boards are then laid tight-butted in a bond and screwed to the sub-construction with stainless steel Sto-Facade Screws. Every board or cut-to-size piece is fixed to at least two supporting frames or carrier profiles, with screw heads flush with the board surface, and the number of screws per square metre is set by the wind load on your project. The boards are then reinforced with StoArmat Render and Sto Glass Fibre Mesh and finished with your chosen render.
Programme matters. As exterior ventilated cladding, the boards can be left uncoated for six months under normal weather conditions without problems, provided the system ventilation is maintained during that time and the system connections are already resistant to driving rain. Open system ends or joints should be covered to keep out small animals and water while back ventilation is maintained. At the time of coating, the boards must be dry, dust-free and undamaged, and any damaged board replaced first.
StoVentec R Australia: project example, warranty and support
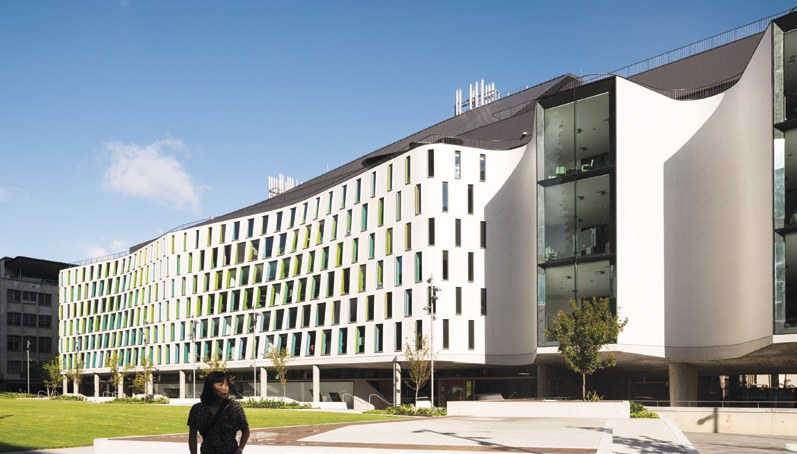
StoVentec R has been specified on Australian projects, including UTS Thomas Street in Sydney, designed by Durbach Block Jaggers & BVN Architecture and finished with Stolit Milano. Its sweeping rendered surfaces show what a ventilated rainscreen can do at scale.
StoArmat 20 Year Warranty with StoService Assurance
Installations are carried out by Sto Registered Contractors with the added protection of the StoArmat 20 Year Warranty and StoService Assurance, which includes a service plan for long-term security. Warranty terms apply and are confirmed for each project, and you can read more on our Sto Warranty page.
Our consultants in Melbourne, Sydney and Adelaide, with representatives across Australia, provide specification advice, plan review and on-site support, drawing on nearly 200 years of Sto facade research. StoVentec R is imported from Sto's warehouse in Germany, so delivery times vary. Contact us early with your programme so the materials are on site when your installers need them.
StoVentec R downloads
Everything below is available for your specification file.
Frequently Asked Questions
What is the difference between a rainscreen and a directly applied render system?
A directly applied render is bonded to the wall itself. A rainscreen such as StoVentec R holds the render carrier on a sub-construction with a ventilated cavity behind it. The cavity lets moisture drain and dry, allows the sub-construction to level an uneven wall, and can be part-filled with insulation. A Sto consultant can help you compare the two approaches for your project.
What walls can StoVentec R be installed on?
StoVentec R suits old and new buildings, on masonry (concrete, sand-lime block, brick and porous concrete), fair-faced masonry, slab-type constructions and timber framed walls. The adjustable sub-construction levels unevenness, but the sub-construction itself must be structurally proven. Contact us with your wall type and we will confirm the right build-up.
Can StoVentec R be finished in dark colours or used on curved facades?
Yes to both. The ventilated cavity means there is no limit on the lightness value of the finish, so very dark colours are possible, and the system's malleability suits curved surfaces as well as flat ones. It can also be used as a ceiling soffit. Finishes are Stolit renders or selected StoColor IQ paints, in any StoColor System colour or a colour match.
Does StoVentec R meet fire and NCC requirements?
Fire performance and National Construction Code compliance depend on the building class, height, construction type and the complete wall system, including the cavity and insulation, not on the carrier board alone. Contact us with your project details and a Sto consultant will advise on the documentation available for your build-up before you specify.
How long does delivery take?
StoVentec R is imported from Sto's warehouse in Germany, so delivery times vary. Contact us with your quantities and programme and we will advise on timeframes.
How much does StoVentec R cost?
Pricing depends on the wall area, the substrate and the sub-construction required, whether insulation is included, the render finish and colour system chosen, and delivery from Germany. Request a quote with your drawings or quantities and we will price the complete system.
Specify StoVentec R with Sto
Whether you are designing a new facade or refurbishing an existing one, a Sto consultant can review your substrate, finish and programme with you. Request a quote, call +61 3 9768 4900 or email [email protected], and we will come back to you to discuss your project. You can also download the StoVentec R brochure and the carrier board technical data sheet for your team.