
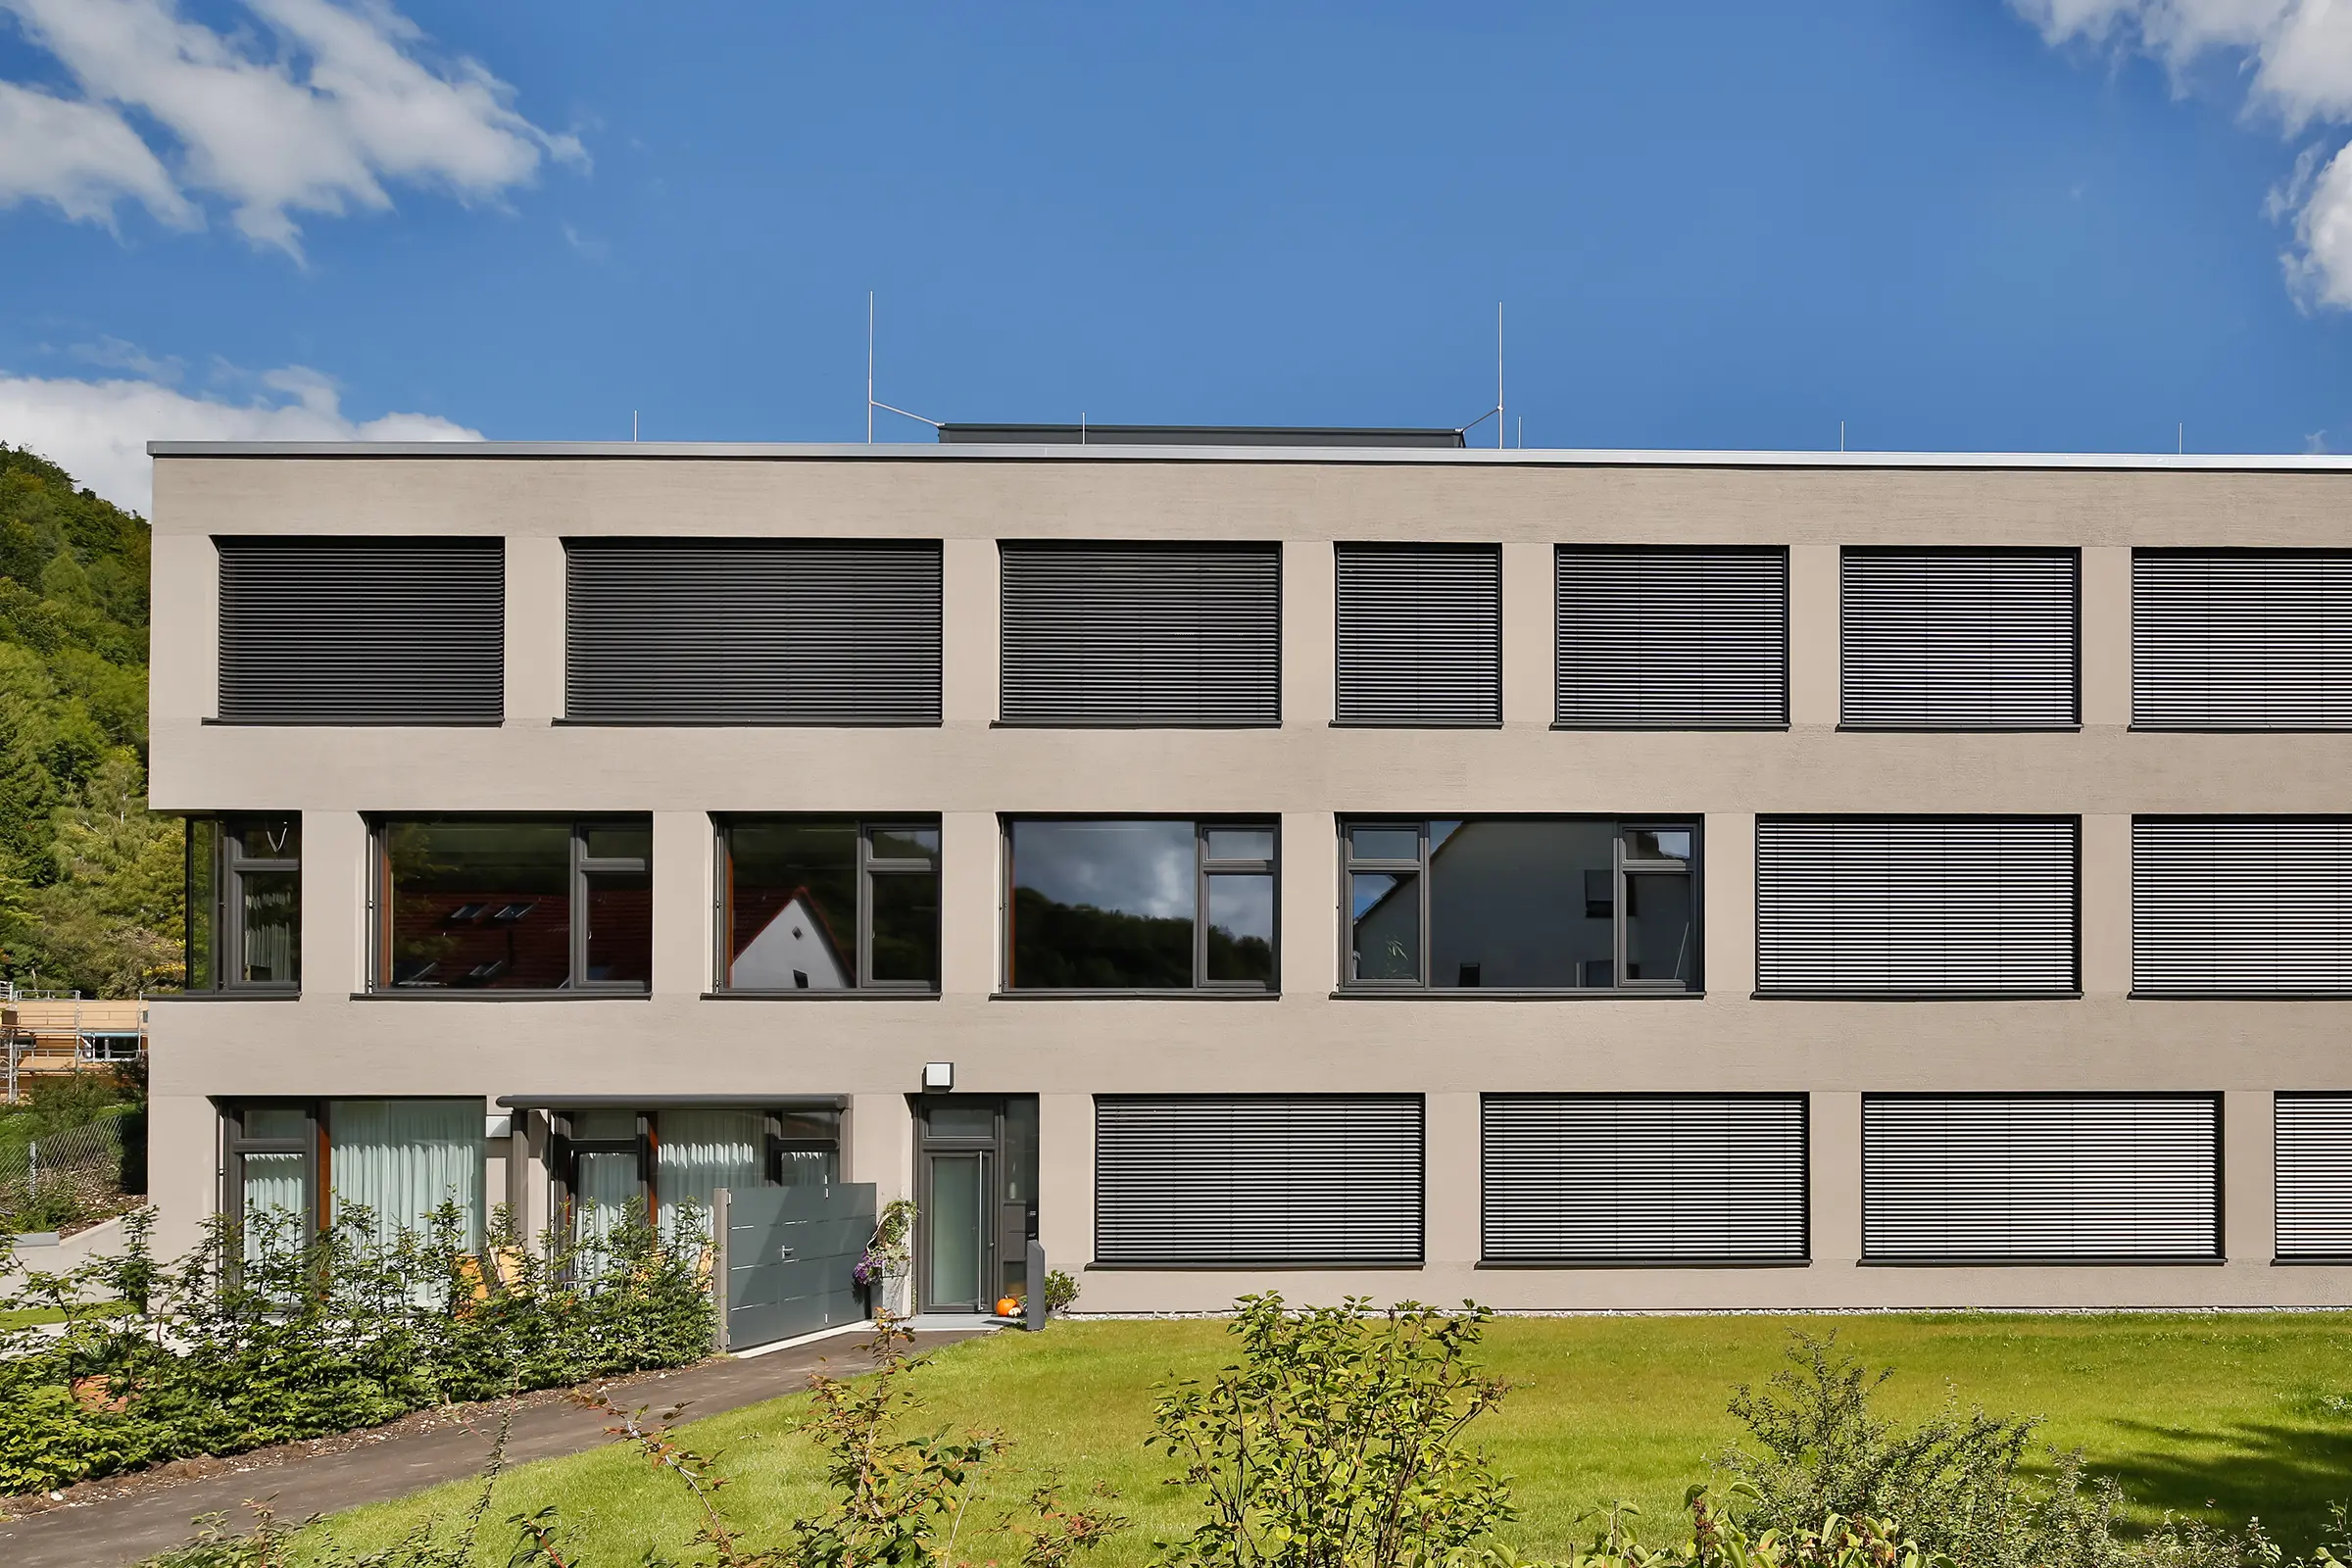
StoTherm Masonry Insulation
For architects, specifiers, and builders working on solid masonry construction, StoTherm Armat Masonry wraps the building's external envelope in continuous, thermally-resistant insulation — addressing the thermal bridging that masonry mass alone doesn't solve. StoTherm Armat Masonry holds BRANZ Appraisal No. 604, giving architects and specifiers a documented compliance pathway alongside the energy performance benefit.
This page explains how the StoTherm Armat Masonry insulation system works for concrete block, brick, and in-situ concrete construction, what makes up a complete installation, and how StoTherm Vario offers a more budget-conscious option within the same appraisal.
What Is StoTherm Armat Masonry?
A StoTherm Armat Masonry installation is an external wall insulation system (EWIS), applied over the outside of solid masonry — concrete block, pre-cast, brick, or in-situ concrete — rather than relying on the mass of the masonry itself to manage heat flow. Masonry has genuine thermal mass, but mass alone doesn't prevent thermal bridging at balconies, window reveals, penetrations, and junctions, where heat escapes faster than through the rest of the wall regardless of how thick the masonry is. Wrapping the masonry in continuous external insulation addresses this directly.
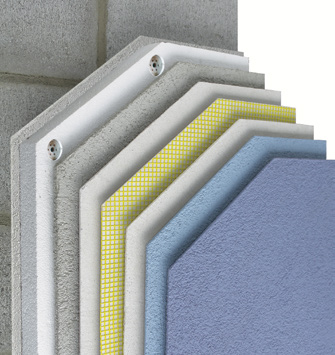
The StoTherm Armat Masonry system's layers — adhesive mortar, EPS insulation, countersunk anchor, base coat, reinforcement render, mesh, and finish, applied directly to a masonry substrate.
Who This Matters For
This system is relevant wherever thermal performance, fire safety, or long-term facade durability is a genuine consideration on masonry construction — new commercial, institutional, and multi-residential builds on concrete block or brick, as well as refurbishment projects on existing masonry facades. It's a particularly practical fit for projects targeting a specific energy rating under the NCC, and for masonry refurbishment projects where re-insulating and re-finishing in the same pass avoids the cost of doing each separately.
Panel Options
StoTherm Armat Masonry insulation is available in two panel types, selected to suit a project's specific thermal performance requirements. Both are EPS (expanded polystyrene) panels, available from 40mm up to 100mm and over in thickness. The StoTherm+ Panel improves on the standard StoTherm Panel's insulation properties, delivering R-values up to a further 20% higher at the same thickness.

StoTherm Panel (left) and StoTherm+ Panel (right) surface texture.
Indicative R-values by panel thickness:
| Thickness | StoTherm Panel | StoTherm+ Panel |
|---|---|---|
| 50 mm | 1.30 | 1.60 |
| 60 mm | 1.57 | 1.93 |
| 80 mm | 2.10 | 2.58 |
| 100 mm | 2.63 | 3.22 |
How the System Works
Every StoTherm Armat Masonry installation is engineered as a complete, layered system. The solid masonry substrate is bonded directly with a Gluecoat Mortar adhesive — rather than the cavity batten used on timber and steel frame construction — followed by the StoTherm or StoTherm+ EPS insulation panel, fixed with a StoTherm Masonry Anchor. A lightweight, EPS-bead mineral plaster basecoat follows, then the StoArmat Render reinforcement layer — organic, cement-free, weather-resistant, with crack resistance up to six times higher than standard cement-based plasters — reinforced with Sto glass fibre mesh. The system finishes with a coloured Stolit Render and StoColor facade paint.
Thermal bridging at fixing points matters as much on masonry as it does on any other substrate. StoTherm Armat Masonry addresses this with three anchor options: the StoTherm Impact Anchor for face-fixed panels up to 80mm; the StoTherm Counter Sunk Anchor, for 60mm to 100mm panels, which cuts and compresses the panel before the anchor is capped and eliminates the thermal bridge entirely; and the StoTherm Eco Twist, a self-embedding anchor for thicker panels from 100mm up to 400mm, purpose-built for high-performance applications where deeper insulation is specified.

The StoTherm Anchor installation sequence on masonry: drilled, countersunk, capped, and ready to render.
StoTherm Vario: A Budget-Conscious Option
For projects where budget is a genuine constraint, StoTherm Vario offers a lower-cost alternative within the same BRANZ Appraisal No. 604. Vario uses the same StoTherm or StoTherm+ EPS panel and StoTherm Masonry Anchor fixing, but finishes with a white mineral basecoat and sealer rather than the full StoArmat reinforcement render — a genuinely different render chemistry, which means Vario doesn't carry the six-times crack resistance figure that comes specifically from the StoArmat render layer. Vario is a practical, economically sound option for projects where that additional crack-resistance performance isn't the deciding factor, backed by a 15-year Sto Warranty with StoService Assurance rather than the Armat system's 20-year term.
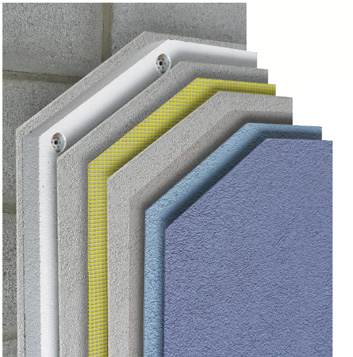
The StoTherm Vario system's layers — adhesive mortar, EPS insulation, countersunk anchor, mineral basecoat, sealer, and finish.
Why Choose Sto for Masonry Insulation
Thermal bridging isn't just an energy-efficiency statistic on masonry buildings either — it shows up as cold walls, condensation, and mould in the finished building. A correctly installed StoTherm Armat Masonry system keeps the substrate warm and dry by keeping it above the dew point, addressing the underlying cause rather than just the symptom.
That performance is backed by more than 50 years of system development, with over 150 million square metres of StoTherm installed worldwide. Installation is carried out exclusively by Sto-registered contractors, with the added protection of the StoArmat 20 Year Warranty and StoService Assurance, and BRANZ Appraisal No. 604 gives architects and specifiers a documented, independently verified compliance pathway rather than a manufacturer claim alone.
From Specification to Completion
Specifying StoTherm Armat Masonry or Vario follows the same process as any Sto system: an initial consultation to discuss substrate, climate exposure, and energy performance targets; panel, thickness, and finish selection matched to the target R-value and budget; specification support including plan review, mockup assistance, and Sto's CAD/PDF detail library; installation exclusively by Sto-registered contractors; warranty activation on correctly specified and installed systems; and ongoing StoService Assurance, with scheduled inspections, cleaning, and minor repairs every 2.5 years.
What to Expect
Timelines vary by project scope and substrate condition, but most projects move from initial technical consultation to a confirmed specification within a matter of weeks. On refurbishment projects specifically, the existing masonry's condition should be assessed first by a specialist, so any building damage can be incorporated into the overall specification rather than discovered mid-installation. Because installation is carried out exclusively by Sto-registered contractors, the specification and the on-site outcome are directly connected — what's documented in the plan review is what gets installed.
Proven in Practice
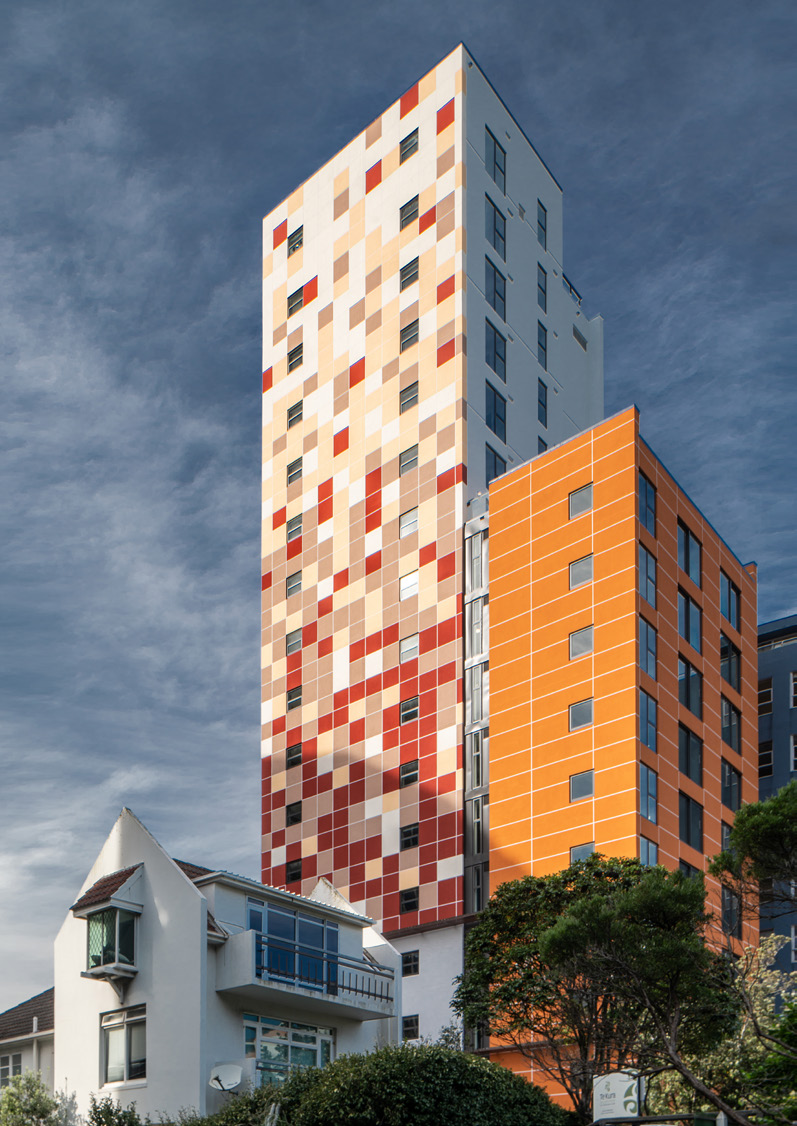
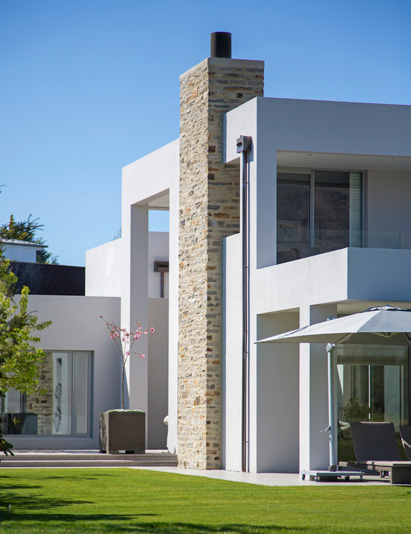
StoTherm masonry systems have been specified across a genuine range of building types. Book House Apartments in Wellington and Frame Apartments in Wellington both used a StoTherm masonry system on solid masonry construction. The Village Exchange, a new-build in Havelock North, was designed by Architecture HDT around a StoTherm masonry envelope. Wanaka House, designed by Richard Shackleton Architects, demonstrates the system on a residential masonry project.


Frequently Asked Questions
What's the difference between StoTherm Armat Masonry and StoTherm Vario?
Both use the same EPS insulation panel and hold the same BRANZ Appraisal No. 604. StoTherm Armat Masonry finishes with the full StoArmat reinforcement render, delivering crack resistance up to six times higher than cement-based products, and carries a 20-year warranty. StoTherm Vario finishes with a mineral basecoat and sealer instead, at a lower cost, carrying a 15-year warranty.
Is StoTherm Armat Masonry BRANZ appraised?
Yes. StoTherm Armat Masonry and StoTherm Vario both hold BRANZ Appraisal No. 604, covering insulation panels finished in a selected Sto plaster system on solid masonry substrates — an independently verified compliance pathway under the National Construction Code.
What substrates does this system cover?
Solid masonry, including concrete block, pre-cast concrete, brick, and in-situ concrete construction.
Can I use StoTherm Armat Masonry on a timber or steel frame building?
No — this system and BRANZ Appraisal No. 604 apply to solid masonry substrates only. Sto's separate StoTherm Armat for timber and steel frame system, under BRANZ Appraisal No. 478, is purpose-built for timber and steel frame construction.
What's the StoTherm Eco Twist anchor for?
It's a self-embedding anchor designed for thicker insulation panels, from 100mm up to 400mm, used where deeper insulation is specified for higher thermal performance. It eliminates thermal bridging at the fixing point the same way the Counter Sunk Anchor does, but is suited to a wider panel thickness range.
Who installs StoTherm masonry systems?
Installation is carried out exclusively by Sto-registered contractors. This keeps the warranty valid and ensures the system is applied to the specification BRANZ Appraisal No. 604 is based on.
Last updated September 2026